Structural Home Elevation
in Southwest Florida
Structural home elevation from Tampa Bay to Naples. Discuss the design, local requirements and construction scope for your property, with a boutique approach to planning and communication.
Evaluating Home Elevation
for Coastal Florida
Compare the complete project cost, property-specific risk, approved use and insurance indications before deciding whether elevation fits your goals.
See the full Home Elevation Cost Guide →Insurance Pricing Review
Elevation may change flood-insurance pricing. Ask the insurer to quote the actual proposed configuration; no standard savings or payback period applies.
Storm Surge Protection
Elevation can reduce flood exposure, but it does not eliminate storm risk. The engineer and local authority establish the applicable site-specific design requirements.
Local Floodplain Requirements
Under the federal framework, eligible improvement or restoration costs at or above 50% of the structure’s market value, excluding land, generally trigger a Substantial Improvement or Substantial Damage determination. Your local floodplain authority determines the calculation and required compliance measures.
Property-Value Review
Property-value effects depend on the market, approved use, completed scope and full project cost. Consult a qualified appraiser before relying on an appreciation or equity estimate.
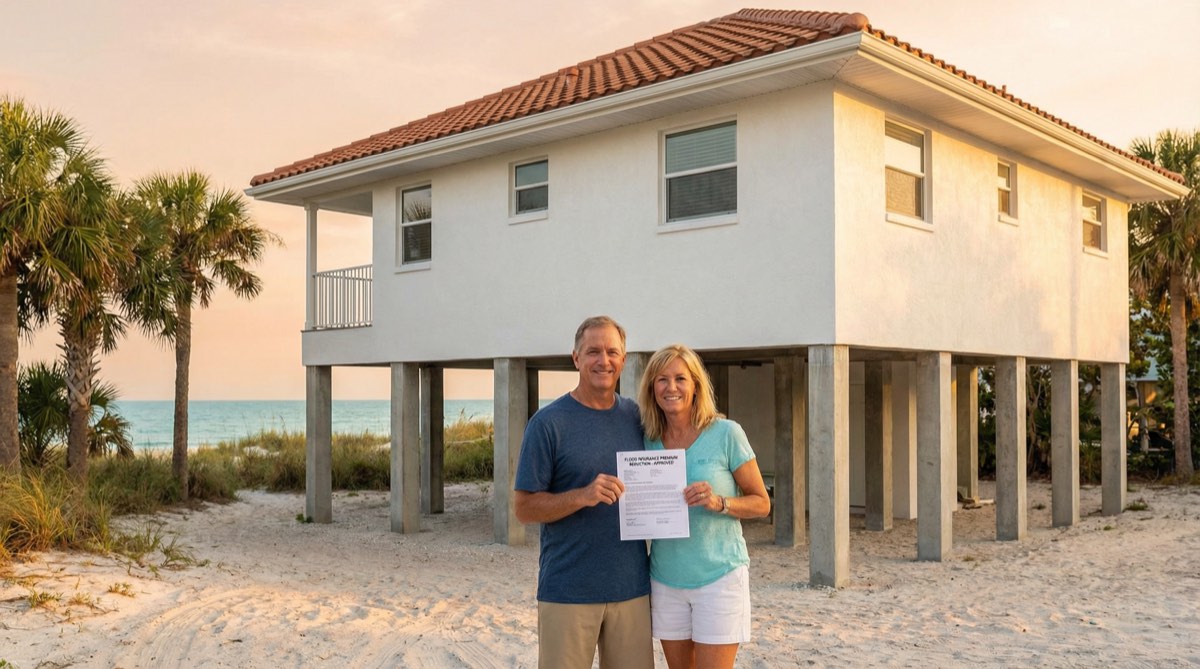
The Professionals Behind
Every Lift
Home elevation brings together construction, engineering and surveying responsibilities. Confirm the named professionals, qualifications and contracted roles for your project.
Roger Smith
Founder & Managing Director
Roger oversees all operations, client relationships, and strategic growth for Fortified Home Elevations. He brings the project management expertise and client-first philosophy that defines every engagement — ensuring Florida homeowners receive a seamless elevation experience from first call to final inspection.
Planning & Site Review
Property-Specific Planning
Site access, existing foundations and the proposed elevation all shape the plan for your home. Discuss these details during your consultation.
Your written scope should identify the professionals responsible for planning, design, construction and coordination.
Engineering & Architecture
Project-Specific Professional Roles
The engineer of record makes design and load-calculation decisions. An authorized professional certifies elevation information, while local officials determine permits and inspections. Confirm the named providers and contracted coordination scope for your project.
FEMA elevation certificate coordination
Structural load calculations & stamped plans
Permit applications — Tampa Bay to Naples
Post-lift inspection coordination
Our Structural Home
Elevation Process
Confirm the construction scope and the separate design, surveying, utility and local approval responsibilities before work begins.
Read the project stages and scheduling guide and questions about project oversight. If a different building position is being considered, review structural relocation and its approval workflow.
Engineering & Permitting
The engineer of record designs the lift and foundation using the structure, surveyed elevations and site conditions. The responsible City, Town or County determines permits and floodplain requirements. Confirm the named professionals and coordination scope in the agreement.
Includes: Site assessment, soil analysis, structural engineering drawings, permit applications, FEMA elevation certificate coordination.
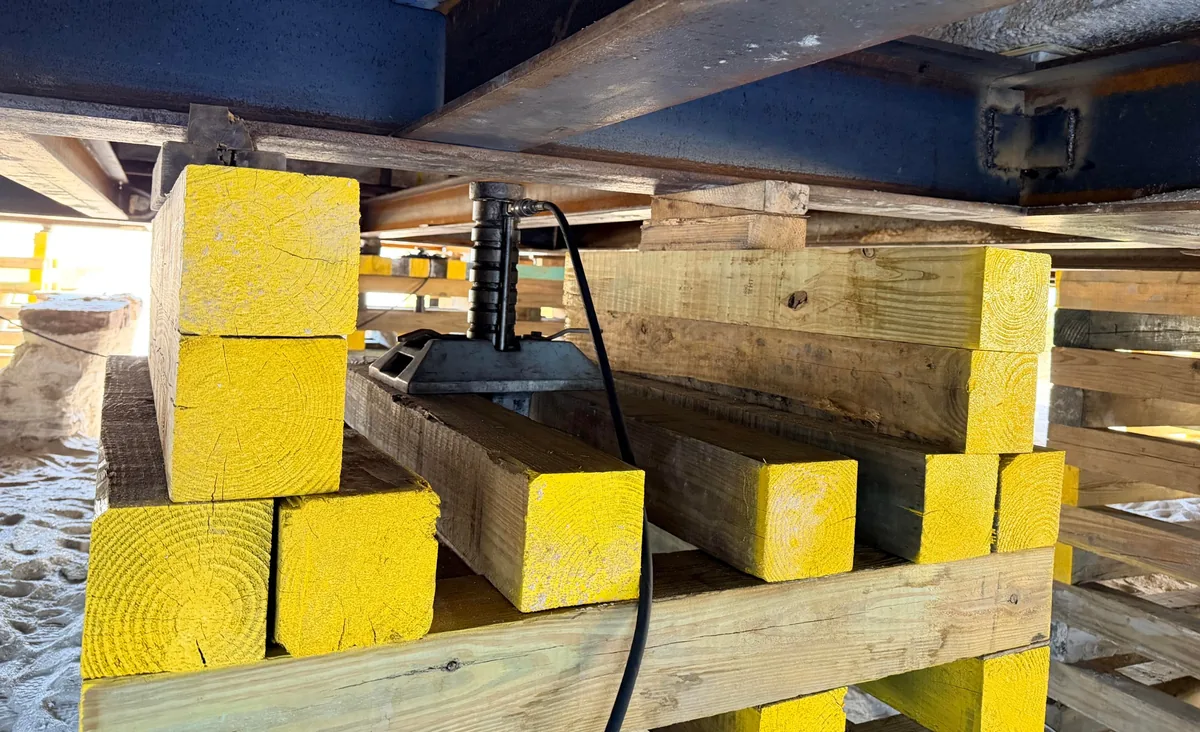
The Precision Hydraulic Lift
Our hydraulic lift equipment coordinates multiple lift points under a project-specific engineered plan. Jack placement, temporary support, operating tolerances and system capacity are established for the structure and site.
Technology: Coordinated hydraulic lifting configured for the approved structure, support plan and operating tolerances.
The New Foundation
The permanent foundation follows the approved design. Confirm the construction performer, materials, inspection requirements and any restrictions on enclosed space below the building. No foundation eliminates all storm risk.
The engineer specifies the foundation system, materials and connections for the site and applicable code; options may include concrete piers, helical piles or masonry.
After the Lift: Preferred Contractors
Once the lift is complete, utility reconnections, stairs, railings, and exterior finishes require the appropriate utilities and qualified trades. Confirm who performs and coordinates each item in the contract, including any preferred contractor arrangement, before relying on a turnkey scope.
See the Difference
Elevation Makes
Elevation imagery and design concepts illustrate lifting and foundation work. They are not presented as verified FHE completed projects or customer outcomes.
Lift and Foundation Images
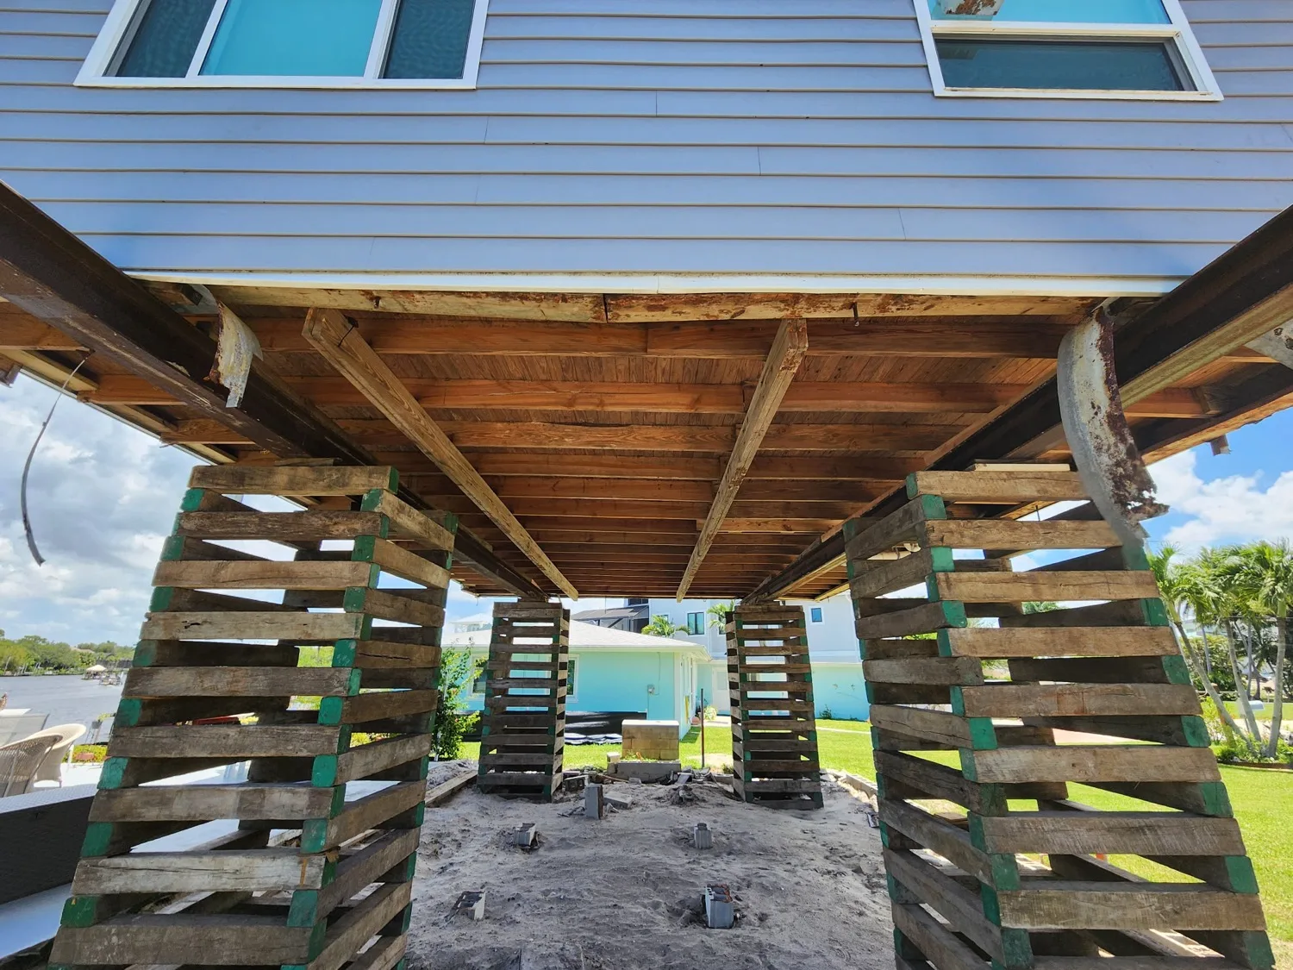
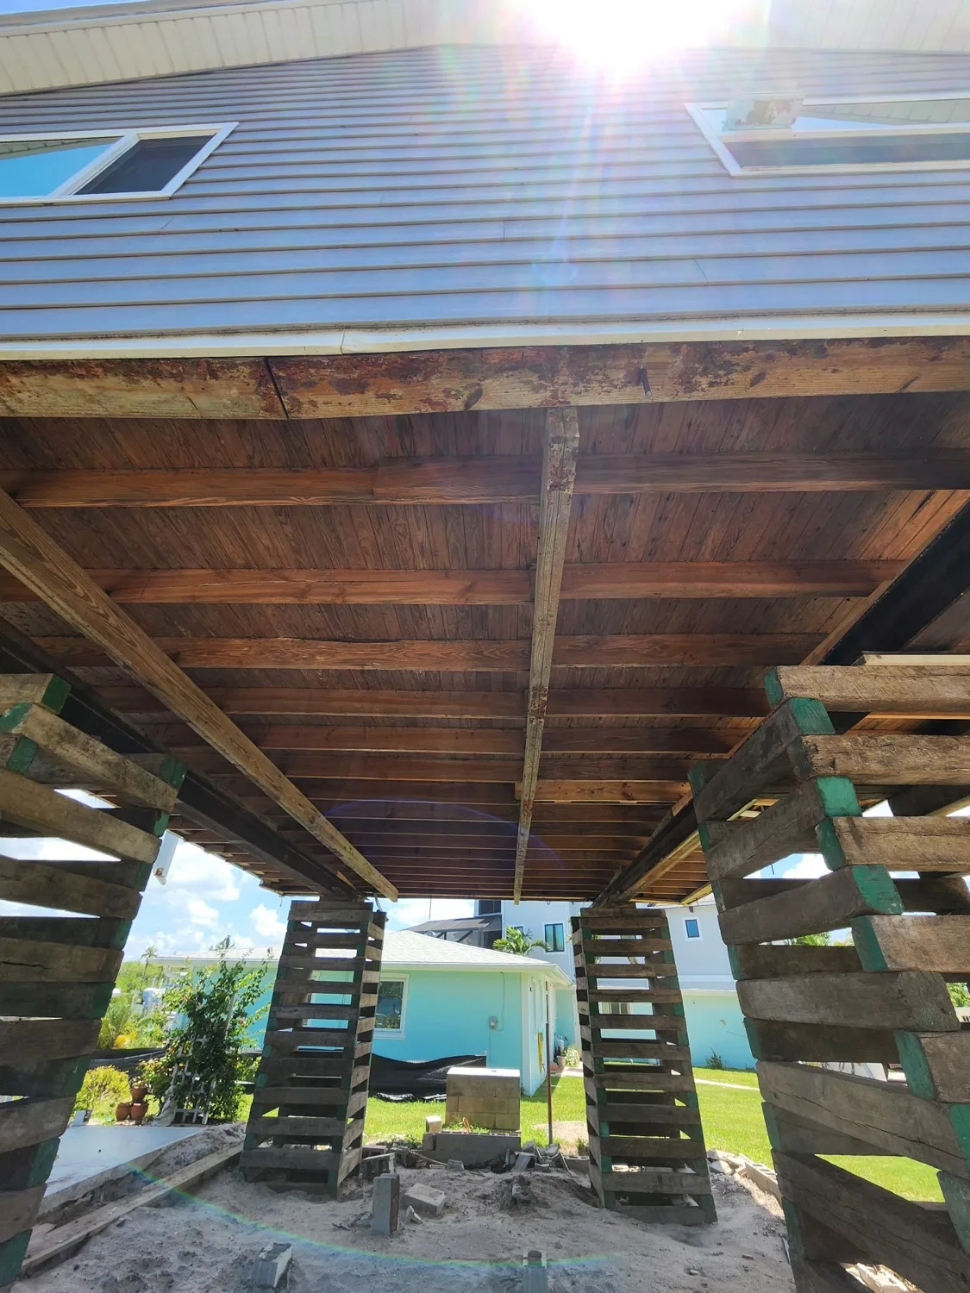
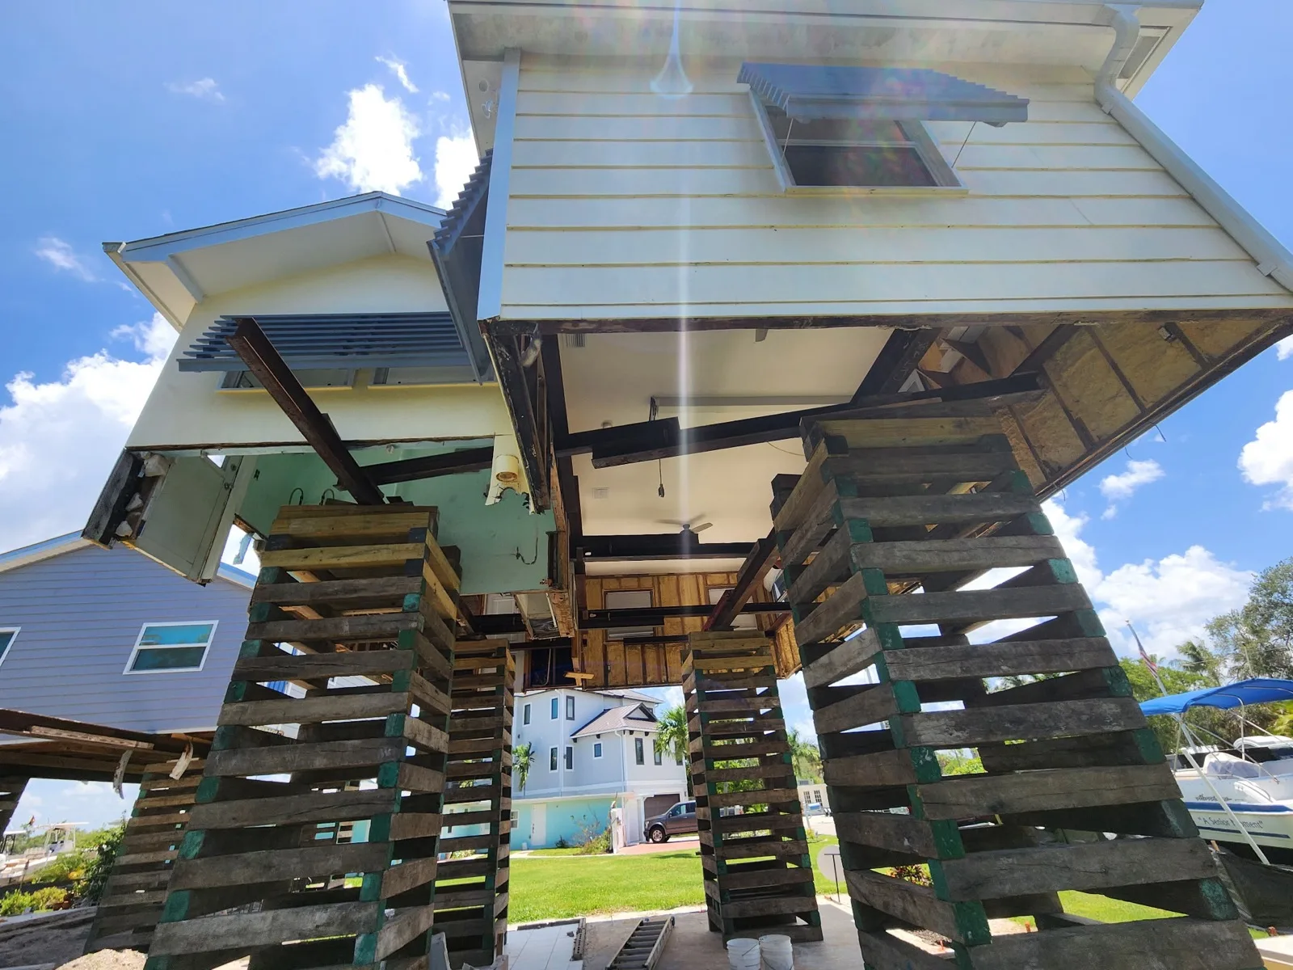
Lifted and holding on engineered cribbing
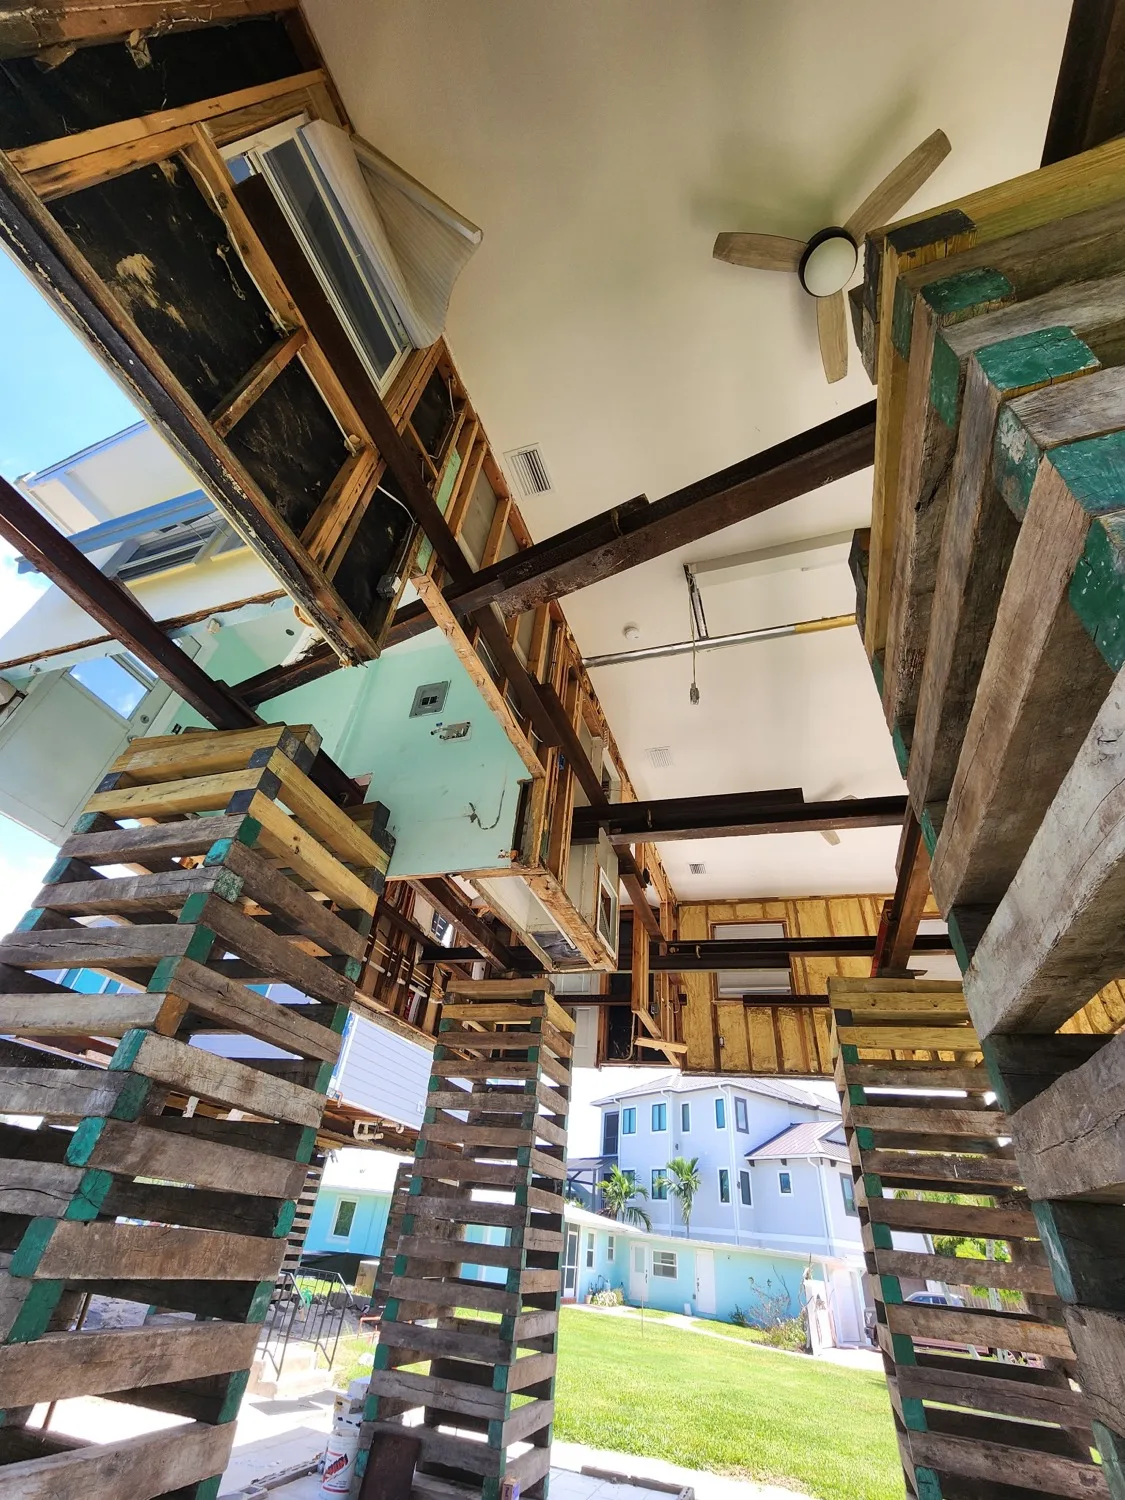
Steel beam frame carrying the full structure
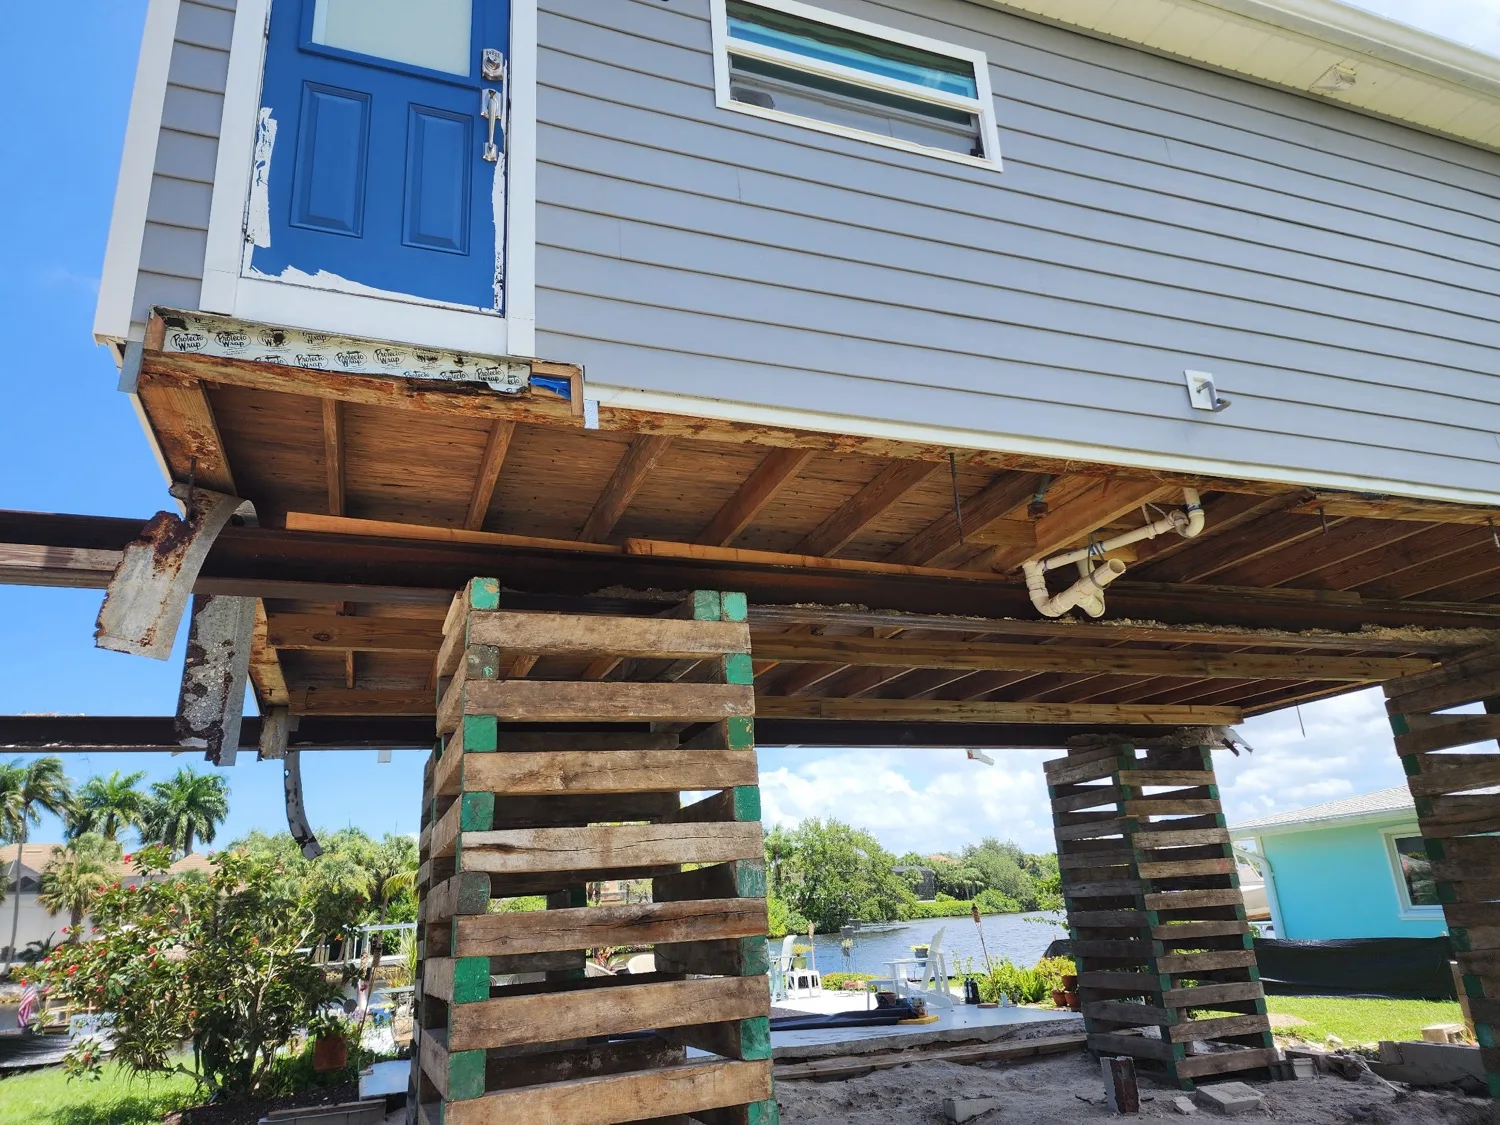
Clear of the original foundation, ready for new piers
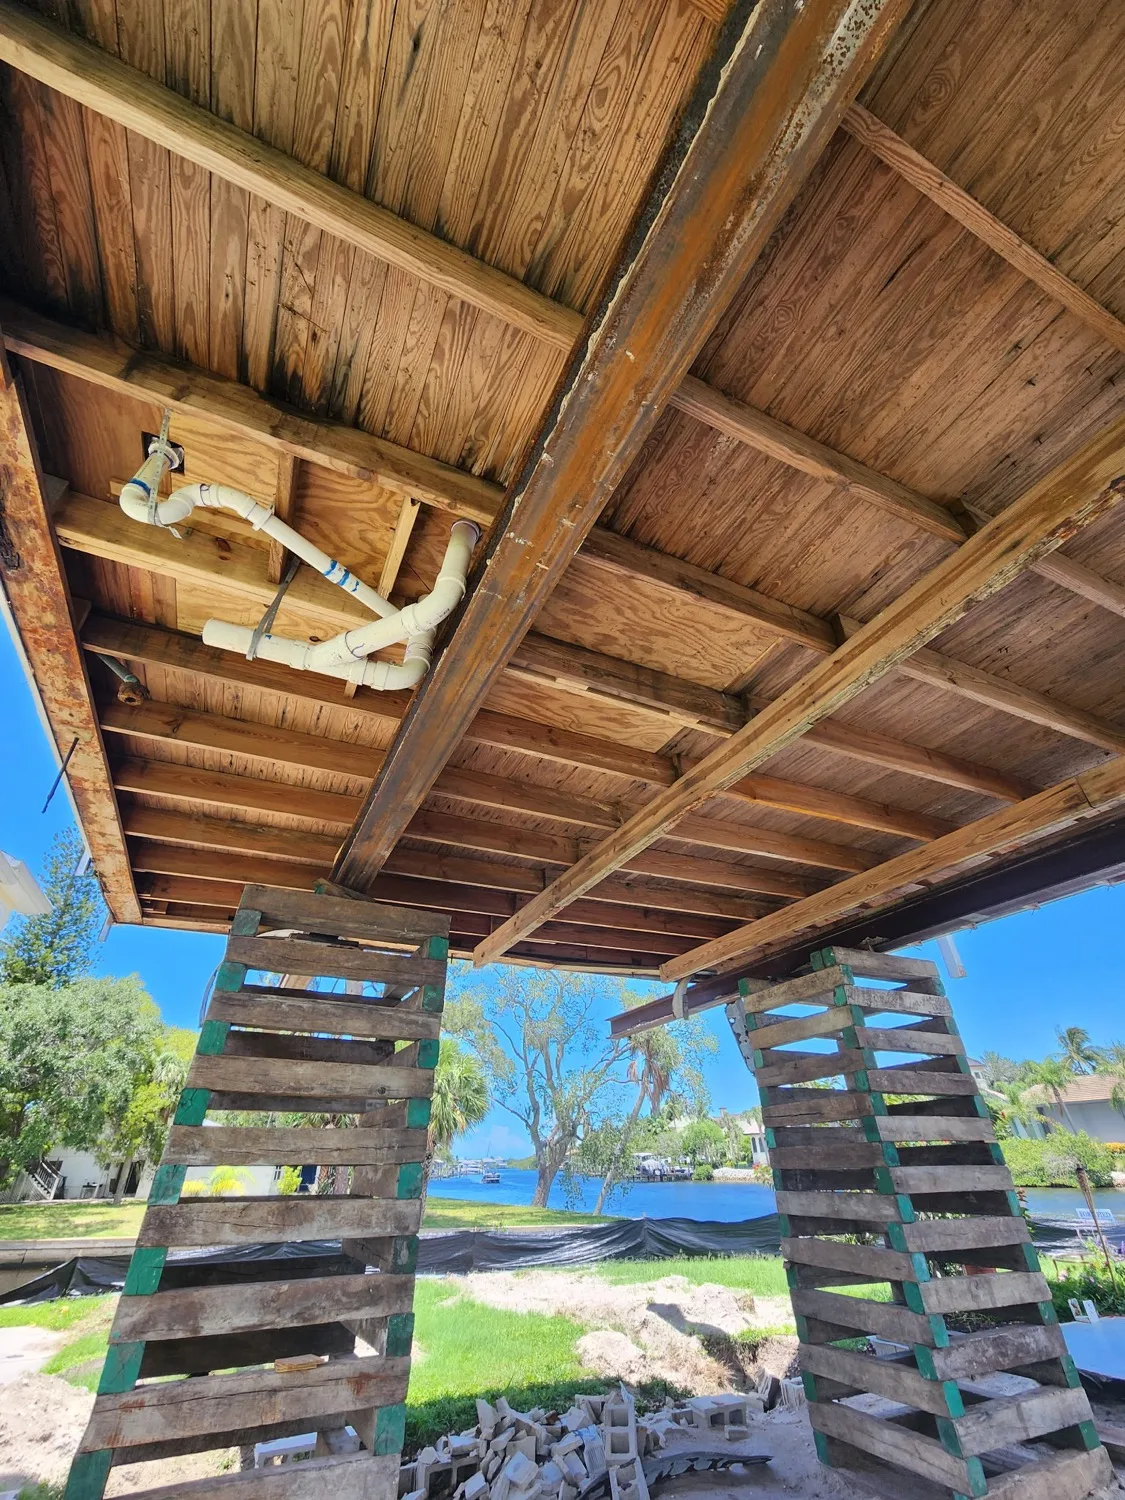
What flood exposure does to a structure over time
Inside the Lift — From Foundation to Finish
3D structural renderings showing each phase of the elevation build process.
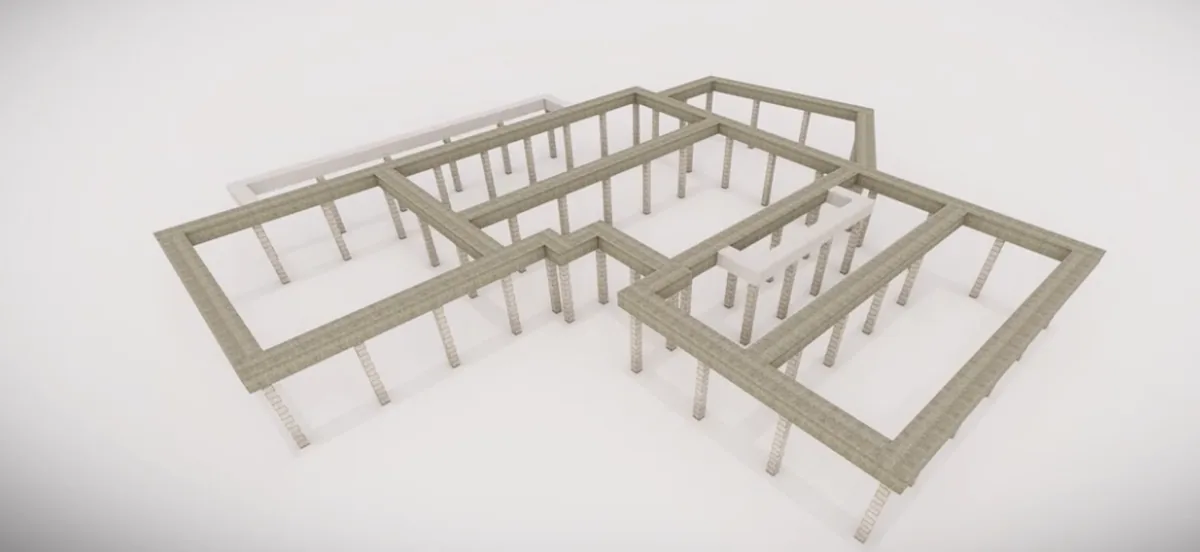
New elevated foundation — column & beam framework
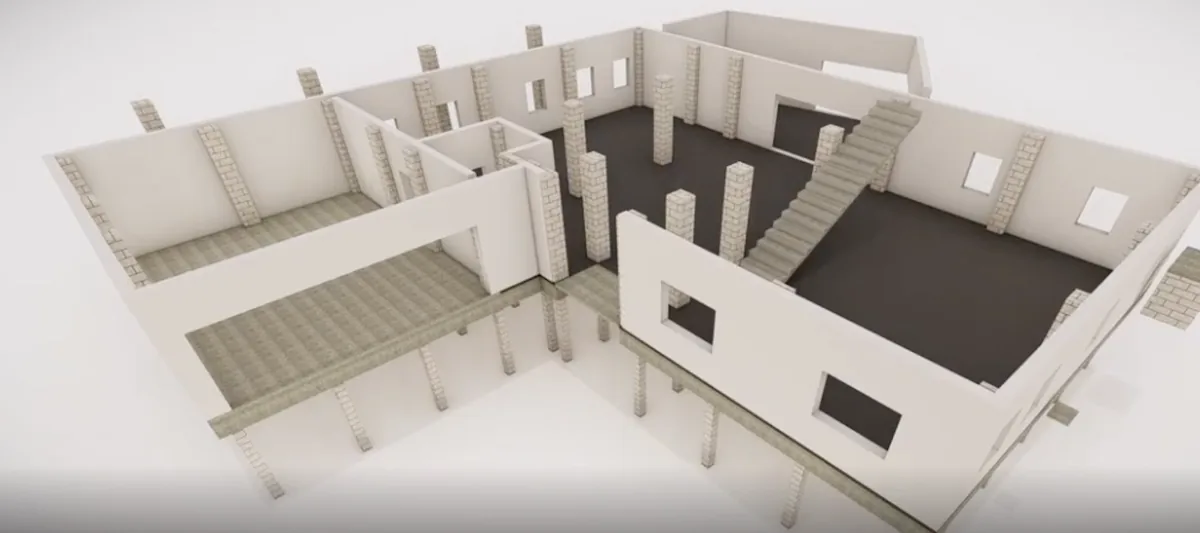
Walls & interior layout built on the elevated structure
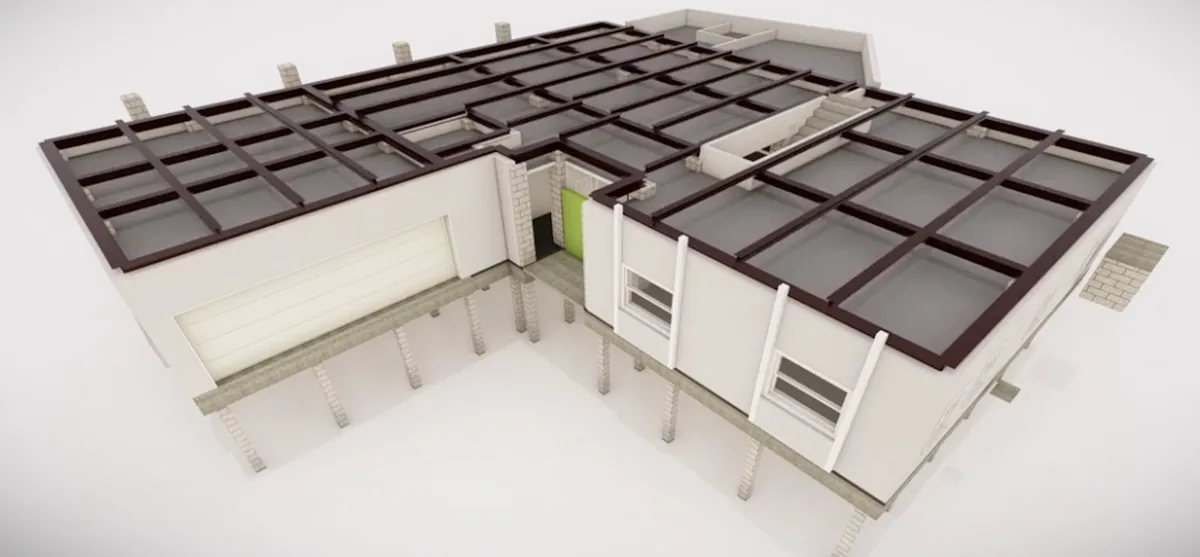
Concept rendering of lower-level walls and elevated support framing; not a completed-project record
See the Transformation — What Your Home Could Look Like
Architectural concepts illustrate possible layouts; they do not establish completed projects, locations or approved habitable space.
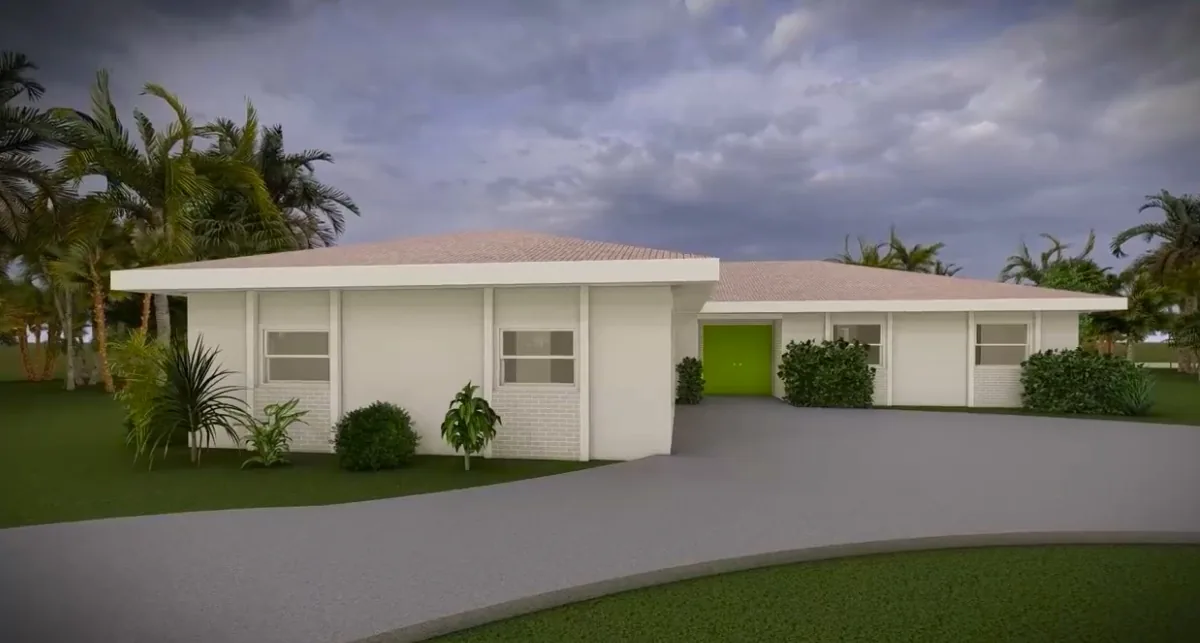
Ground-level home image; surveyed elevation not established here
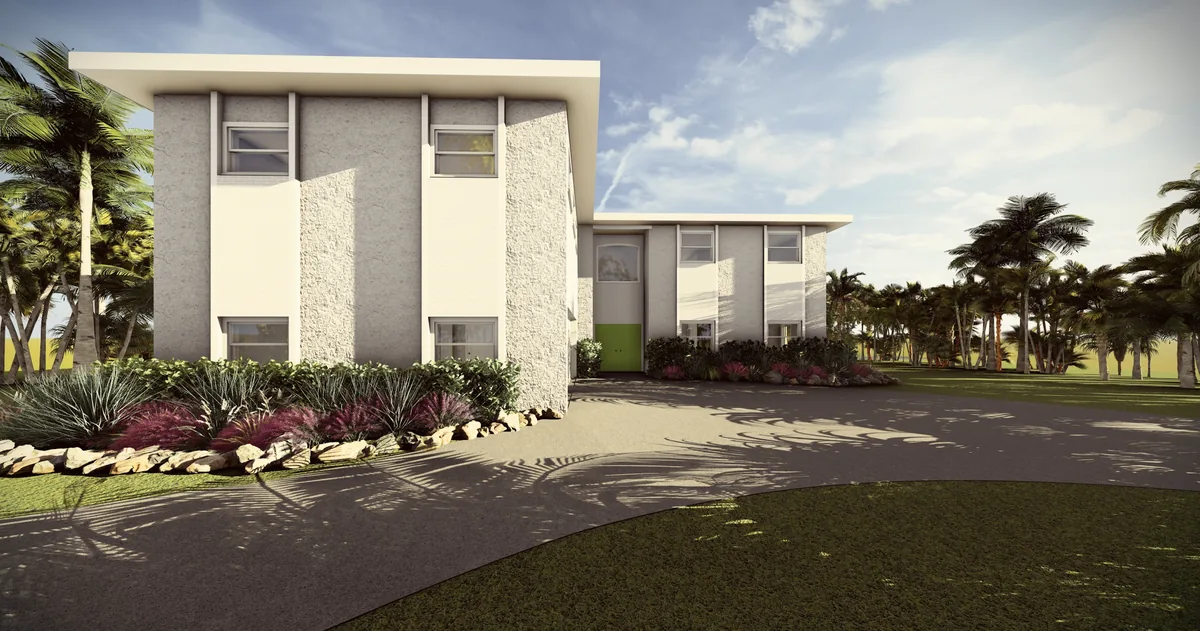
Concept rendering of a proposed layout. Added space and permitted use depend on approved plans; this image is not completion evidence.
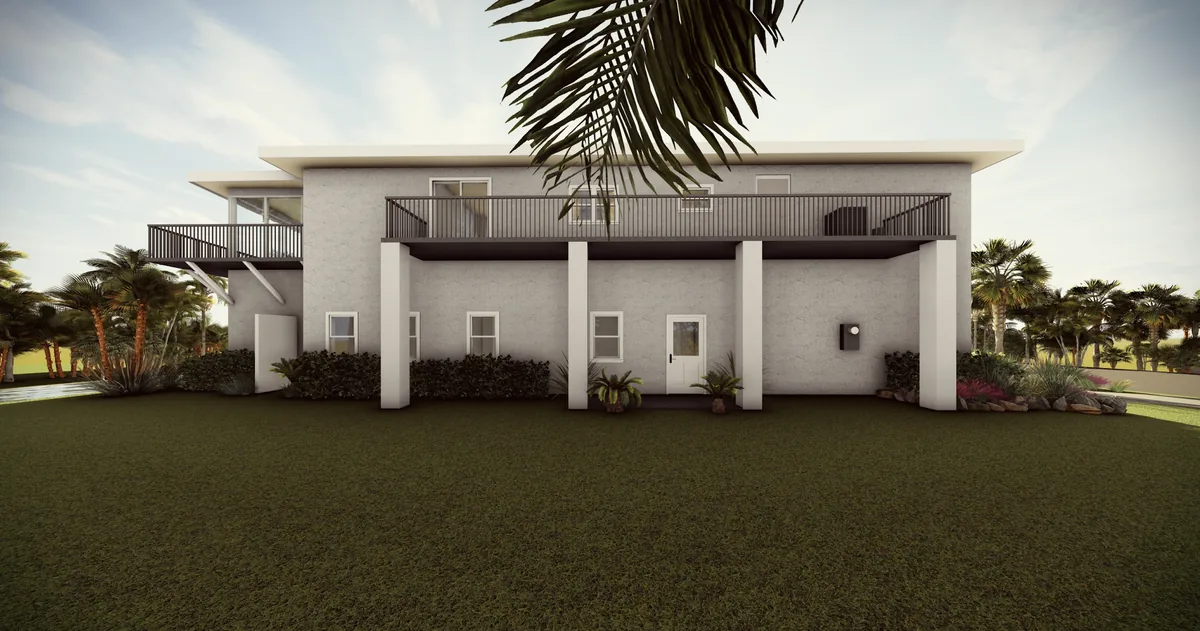
Side view of home with balcony
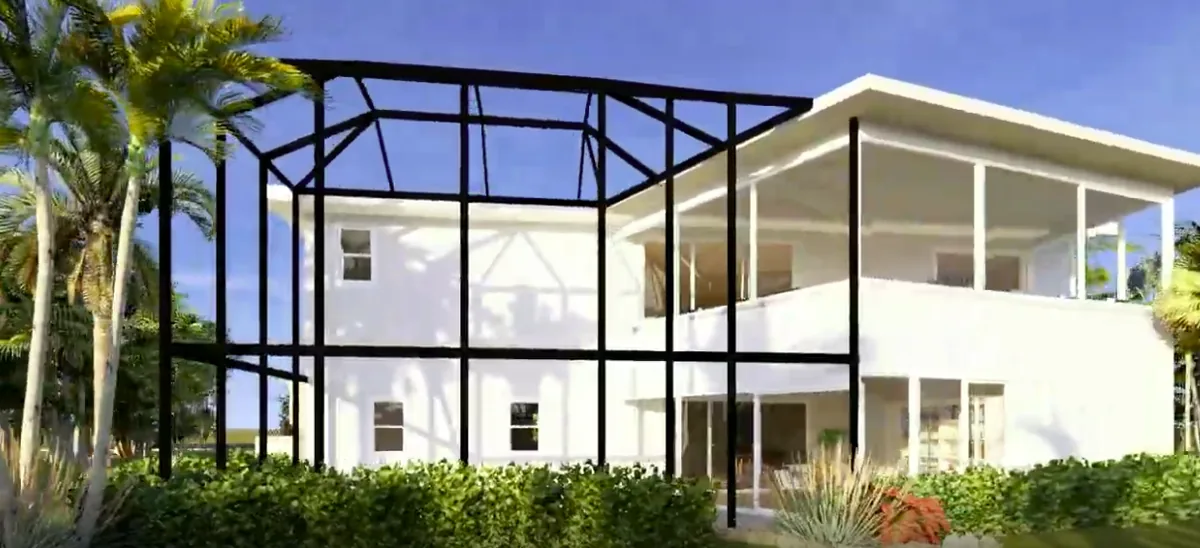
Pool cage and large open entertainment area with great views
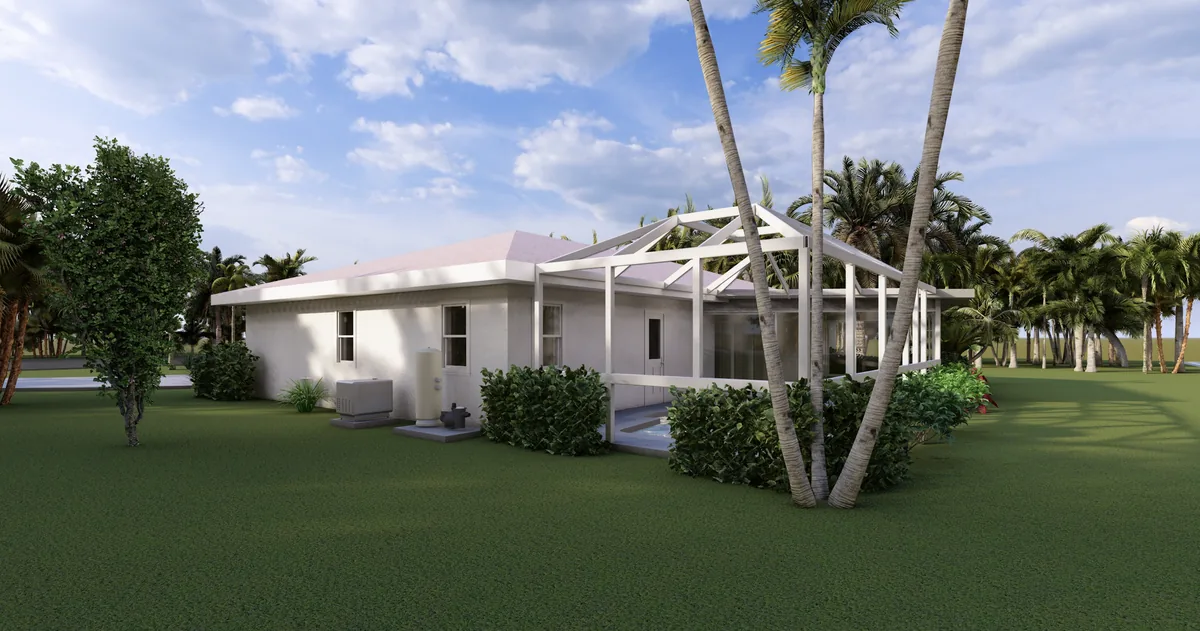
Original home at ground level
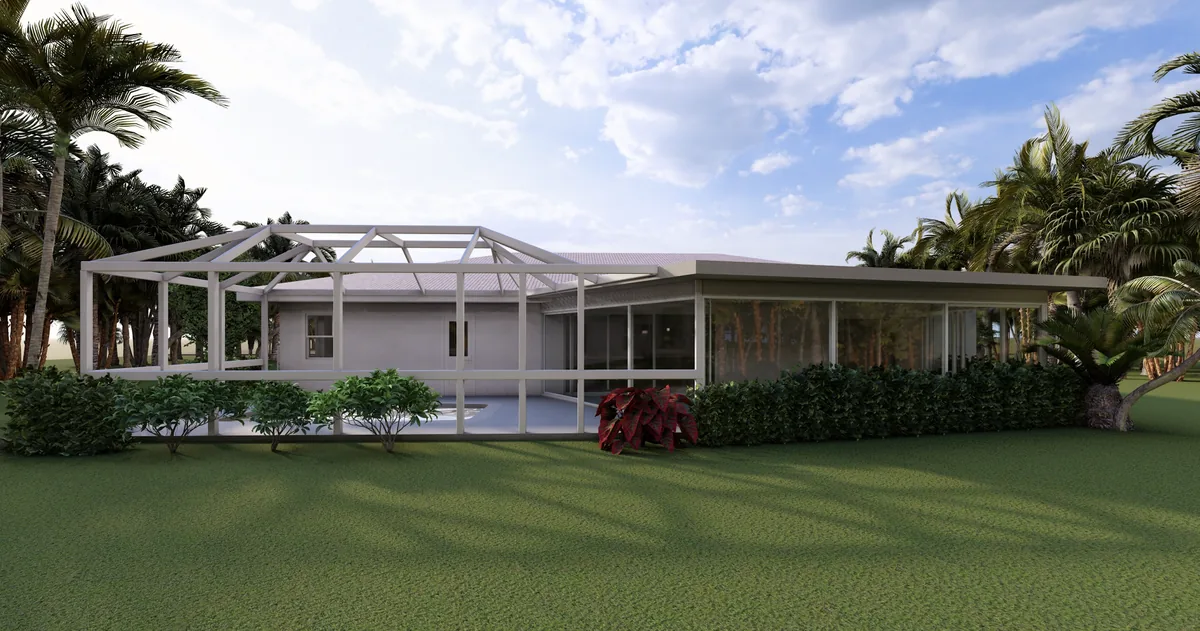
Original home at ground level showing pool cage and entertainment area
What to Review After Your Elevation
Cost depends on the approved scope
Use depends on approved plans and floodplain rules
Parking depends on approved layout and use
No automatic equity increase
Assessing Florida
Multi-Unit Buildings.
Multi-family and commercial properties may need floodplain and structural review before substantial repairs or improvements. Confirm the parcel’s requirements and building-specific feasibility rather than assuming all units need or can receive the same solution.
Discuss whether elevation is a feasible option for your building.
A Message to Property Managers & HOA Boards
Property managers and associations should assess the building, local requirements and complete cost before selecting an elevation proposal. Our team can discuss the construction questions to bring to your board and advisers.
Request property-specific flood-insurance indications from the insurer
Confirm applicable local compliance requirements for the building
Evaluate property-value effects with a qualified appraiser
Review total costs and risks with the board and qualified advisers
Apartment Complexes
Multi-unit buildings require project-specific structural evaluation, load planning, temporary support and equipment capacity. A coordinated system can address multiple lift points under an approved engineered plan.
Condominiums
Association projects require building-specific engineering, ownership approvals and local permits. Confirm the complete scope and how costs would be allocated before relying on a shared-cost proposal.
Commercial Properties
Commercial elevation requires a project-specific construction, occupancy and utility plan. Insurers and lenders decide coverage and financing requirements; continued operation and competitive premiums are not guaranteed.
Gulf Coast
Florida Service
Areas
From the barrier islands of Tampa Bay down to the luxury communities of Naples, we serve the Gulf Coast of Florida. Our team understands the unique flood zone designations, soil conditions, and building codes of each community we serve.
Review Gulf Coast project planning and local requirements before choosing a construction scope.
Tampa Bay
Tampa · St. Petersburg · Clearwater
The greater Tampa Bay metro area, including barrier island communities with significant flood exposure.
Longboat Key
Longboat Key · Anna Maria Island
Barrier-island homes with property-specific flood and insurance conditions.
Siesta Key
Siesta Key · Sarasota · Bradenton
Siesta Key homes require parcel-specific flood-map and construction review.
Fort Myers
Fort Myers · Cape Coral · Estero
Fort Myers-area homes may need site-specific review after storm damage or before renovation.
Sanibel & Captiva
Sanibel Island · Captiva Island
Sanibel and Captiva projects require island access planning and property-specific jurisdiction review.
Naples
Naples · Bonita Springs · Marco Island
Naples-area home elevation requires an approved design and complete cost review.
Venice
Venice · Englewood · North Port
Venice-area island and mainland properties follow parcel-specific local requirements.
Englewood
Englewood · Port Charlotte · Placida
Englewood-area homes span Charlotte and Sarasota County settings.
Punta Gorda
Punta Gorda · PGI · Burnt Store Isles
Punta Gorda-area projects require City or County jurisdiction confirmation.
Port Charlotte
Port Charlotte · Gulf Cove · El Jobean
Port Charlotte waterfront and inland homes need property-specific design and access review.
Bradenton
Bradenton · Cortez · Palma Sola
Bradenton-area riverfront and coastal homes follow the parcel’s local requirements.
Sarasota
Sarasota · Lido Key · Bird Key
Sarasota-area homes require parcel-specific flood and construction review.
St. Petersburg
St. Petersburg · Shore Acres · Snell Isle
St. Petersburg bayfront and inland homes follow property-specific City requirements.
St. Pete Beach
St. Pete Beach · Treasure Island
St. Pete Beach homes require effective flood-map and local design review.
Anna Maria Island
Anna Maria · Holmes Beach · Bradenton Beach
Anna Maria Island projects follow the responsible municipality’s requirements.
Cape Coral
Cape Coral · Matlacha · Pine Island
Cape Coral canal-front homes require site-specific engineering and City review.
Bonita Springs
Bonita Springs · Bonita Beach · Imperial River
Bonita Springs Gulf-front and riverfront properties have different site conditions.
Your Coastline.
Our Expertise.
Confirm the effective flood map, responsible local authority and applicable code for your property.
Home Elevation FAQ
How much does home elevation cost in Florida?
Home elevation cost is property-specific. Engineering, required height, construction type, temporary support, foundation design, utilities, site access and finishes all affect the complete scope.
How much can I save on flood insurance by elevating my home?
Elevation can change flood-insurance pricing, but there is no universal savings percentage. Ask the insurer to quote the property-specific completed configuration using its current rating method.
How long does the home elevation process take?
The schedule depends on surveying, engineering, permitting, site access, foundation work, utilities and inspections. Ask for a project-specific schedule that distinguishes construction work from third-party approvals.
What is Florida's FEMA 50% Rule?
The federal SI/SD framework generally concerns eligible improvement or restoration costs equal to or greater than 50% of the structure’s market value, excluding land. Local officials administer applicable valuation and cumulative provisions and determine compliance measures.
What areas does Fortified Home Elevations serve?
We serve Florida's Gulf Coast from Tampa Bay to Naples, including Sarasota, St. Petersburg, Bradenton, Venice, Englewood, Port Charlotte, Punta Gorda, Fort Myers, Cape Coral, Sanibel, and the barrier islands including Siesta Key, Longboat Key, and Anna Maria Island.
Can I stay in my home during the elevation?
Occupancy and temporary relocation depend on the approved work, utility interruptions and local safety requirements. Confirm the accommodation plan and when reoccupation is permitted before work begins.
Start Your
Elevation Journey
Whether you're a homeowner, property manager, or contractor — we're here to help. Choose the form that fits your request.